Facility
Built for safety, visibility, and flow.
Our warehouse layout is planned to minimize handling time and maximize safety, from inbound docks to outbound staging areas.
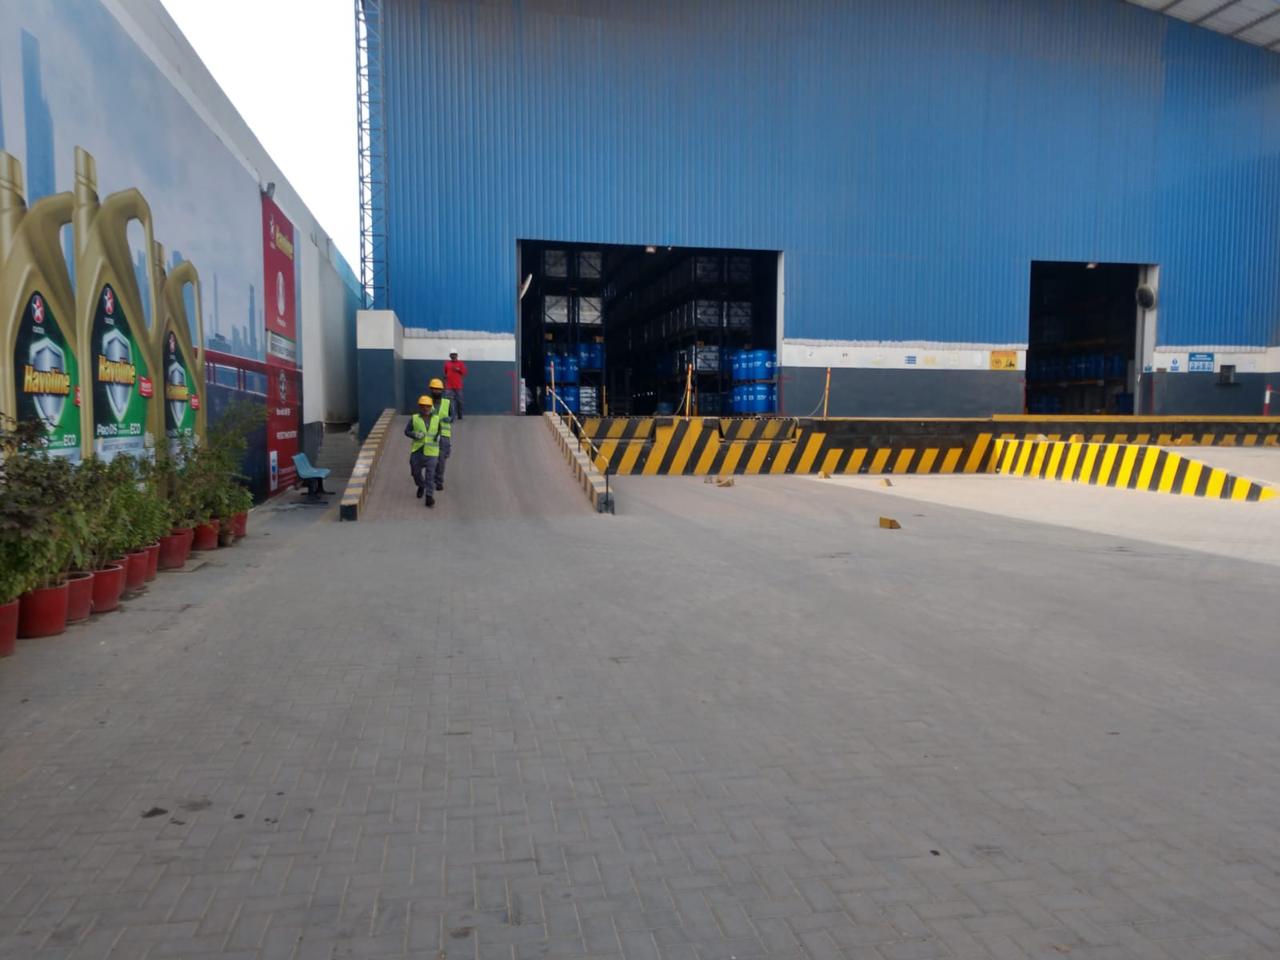
Facility Snapshot
Total Capacity
40,000+ sq. ft.*
Storage Types
Pallet & bulk
Monitoring
24/7 CCTV & logs
Access
Controlled entry
*Exact capacity depends on SKU mix and racking configuration. Contact us to plan your ideal layout.
What's inside
- • High-bay pallet racking & bulk floor storage
- • Multiple loading docks with forklift access
- • Fire-safety systems and regular inspections
- • 24/7 CCTV and controlled entry points
- • Designated receiving, packing, and dispatch zones
- • Option to integrate with your inventory systems